Cornerstone Estates Home Model
The Black Tooth
Defined by its prominent gabled rooflines and natural timber accents, The Black Tooth brings a distinctive character to a practical single-story design. With 1,200 square feet of living space, three bedrooms, two bathrooms, and an attached one-car garage, this home combines everyday functionality with a choice of exterior finishes at Cornerstone Estates in Buffalo, Wyoming.
Home Features
What's Included in The Black Tooth
Square Feet
1,200
Pricing
From $356K
Bedrooms
3
Bathrooms
2
Dual-zone in-floor heating
Even, efficient radiant comfort throughout the living spaces and bedrooms.
On-demand water heater
Continuous hot water on demand with lower energy consumption.
Efficient air-conditioning
Reliable cooling comfort designed for warmer Wyoming summer days.
Stone countertops
Durable, high-end stone surfaces in the kitchen and bathrooms.
Walk-in closet in the master bedroom
Spacious built-in wardrobe storage tailored for everyday convenience.
Fully heated garage
Integrated attached 1-car garage with heating for cold Wyoming winters.
Low-maintenance EIFS exterior
Continuous insulation and a modern, weather-resistant stucco finish.
Shingled roof
Durable architectural shingles engineered for high wind and snow load.
1-Year Build Warranty
Comprehensive one-year builder warranty backed directly by Buffalo Built.
Floor Plan
Explore the 1,200 Sq Ft House Plan
The Black Tooth's 1,200 sq. ft. floor plan includes three bedrooms and two bathrooms on one level, with an attached garage incorporated into the design.
The additional bedrooms give buyers options for accommodating family members, overnight guests, or activities that need their own space. Review the floor plan to understand the room arrangement, available space, and how the home could work for your daily routine.
Note: The Black Tooth and The Powder River share the same 1,200 sq. ft. floor plan. Their distinction lies in the exterior architecture. Explore The Powder River to compare both designs before choosing your preferred model.
Click image to zoom in on floor plan details.
Exterior Finish Options
Choose the Look of The Black Tooth
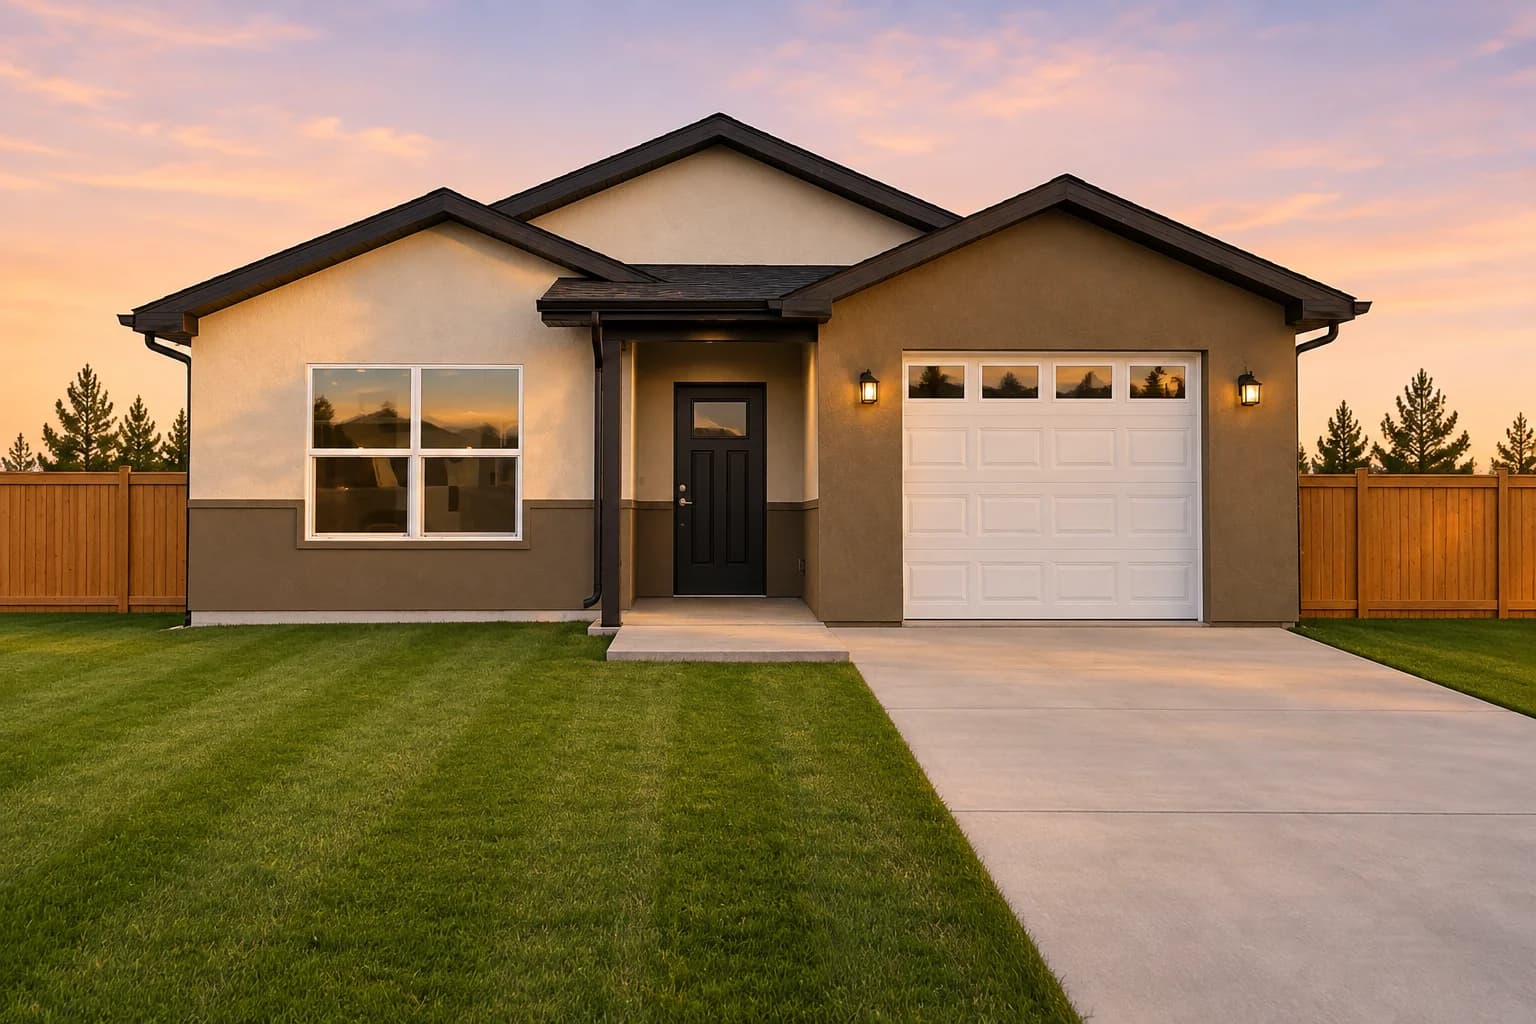
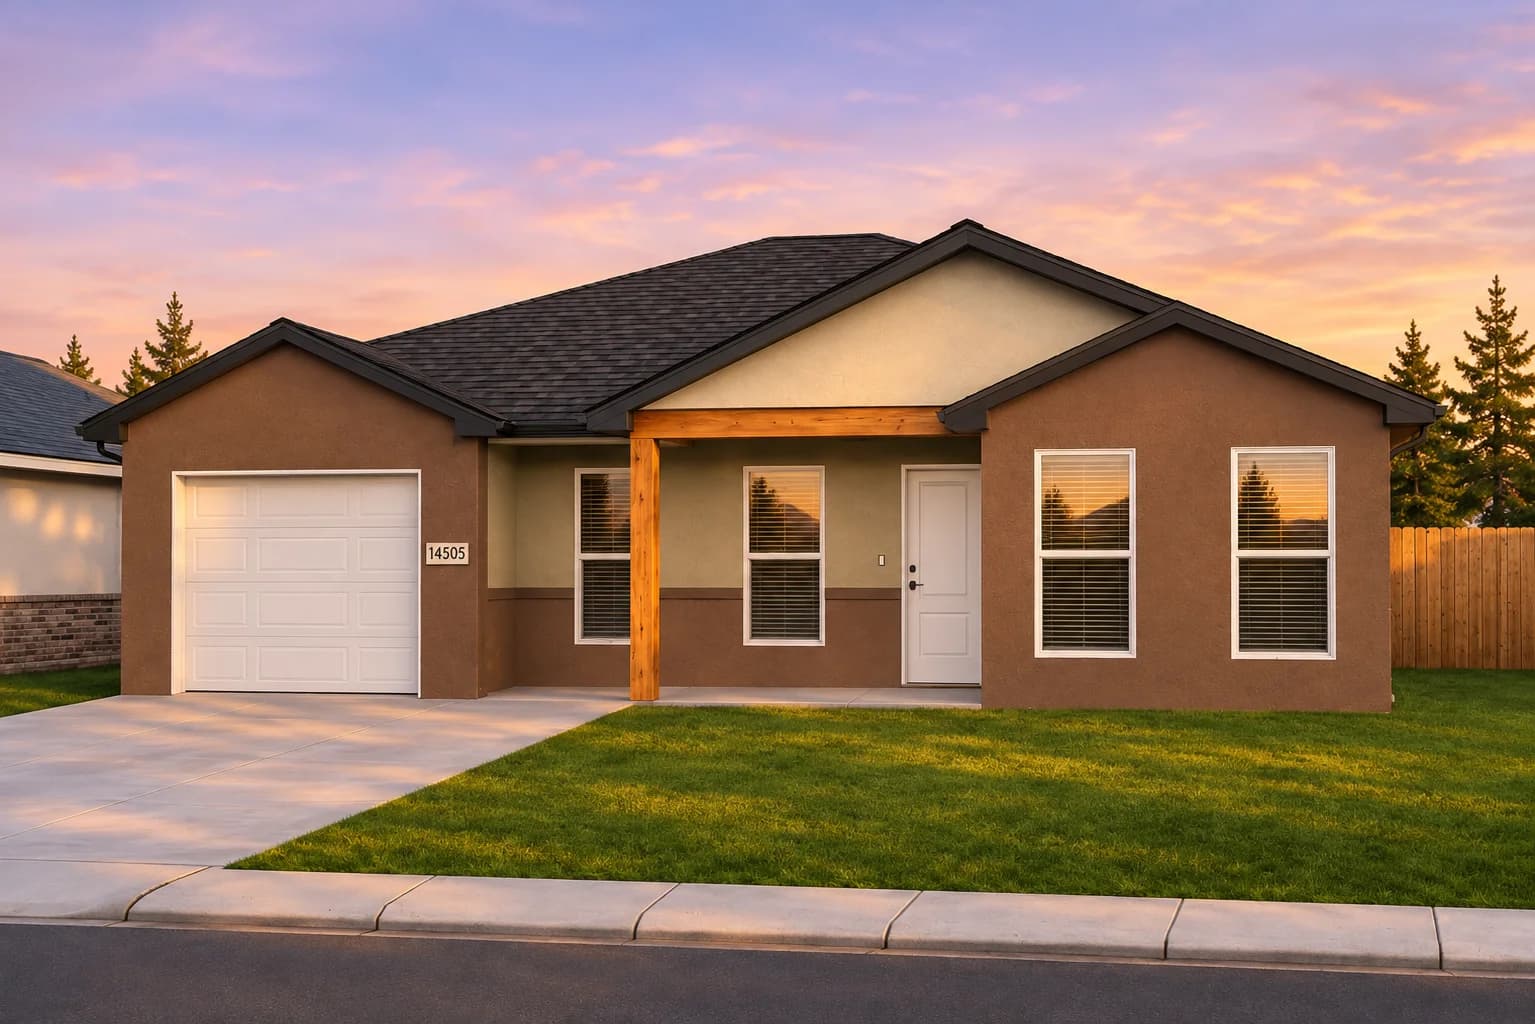
The Black Tooth's front elevation is characterized by a central covered porch framed by two projecting gables. A natural timber post and beam introduce warmth, while the dark roof and contrasting wall finishes define the home's architectural lines. Choose between a smooth EIFS exterior or a stone-accent upgrade to create the appearance that suits your preferences.
Standard Exterior Finish (EIFS)
Warm brown EIFS walls contrast with a lighter central gable, giving The Black Tooth a clean, understated appearance. The smooth exterior finish allows the rooflines and timber-framed porch to stand out, while the white garage door and window trim provide contrast against the darker facade.
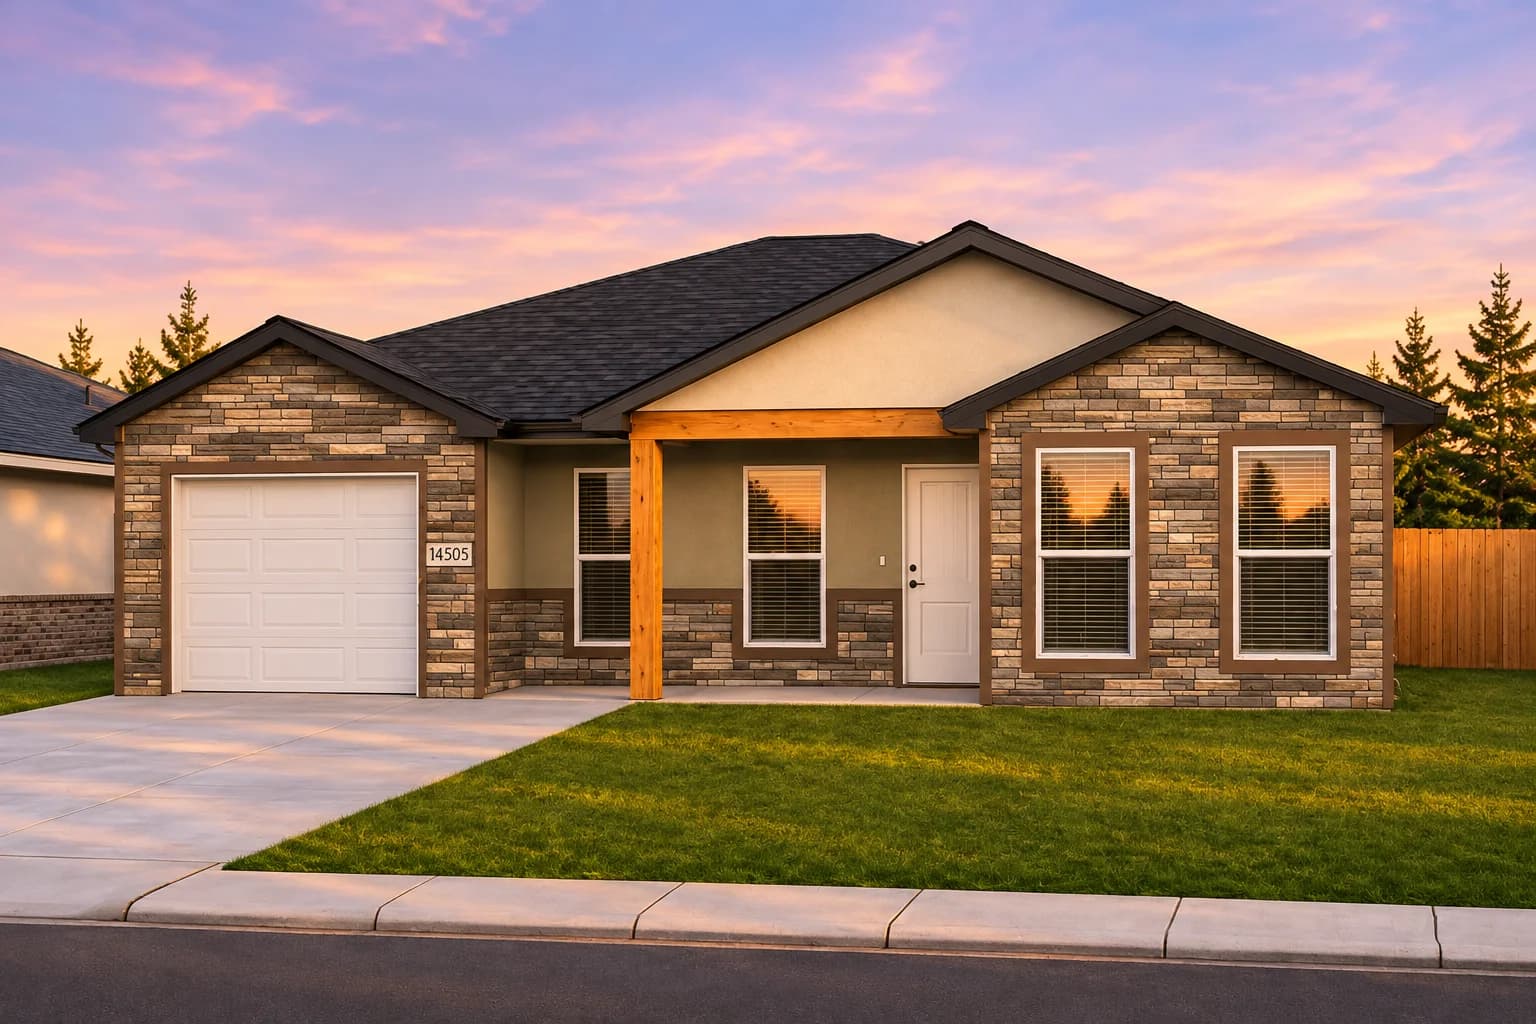
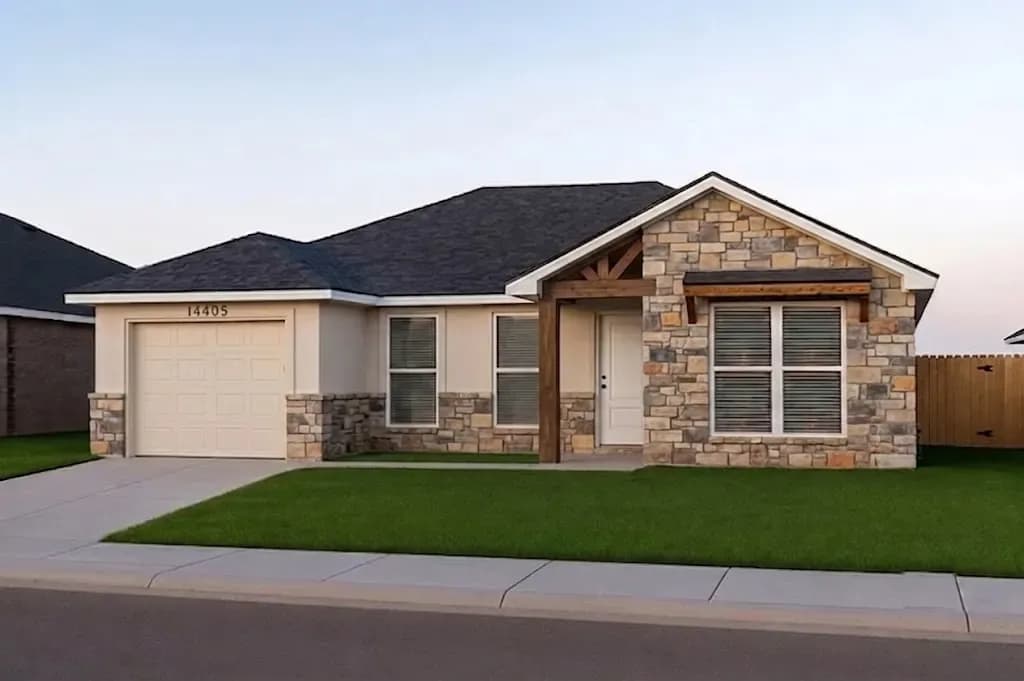
Stone Accent Upgrade
The stone-accent exterior changes the appearance of The Black Tooth's front elevation with textured stonework across both projecting gables and portions of the recessed porch walls. The combination of stone, dark roof trim, and exposed timber creates a more rustic, substantial appearance without changing the home's underlying architectural design.
Exterior renderings are for illustrative purposes. Upgrade availability, materials, and pricing are subject to confirmation with Buffalo Built.
Ask About Exterior OptionsInterior Gallery
Take a Look Inside The Black Tooth
Beyond its exterior, The Black Tooth offers a three-bedroom floor plan with spaces that can serve different needs throughout the day. Explore the interior renderings to visualize the home's room arrangements, potential furnishings, and design possibilities before deciding whether this model is right for you.
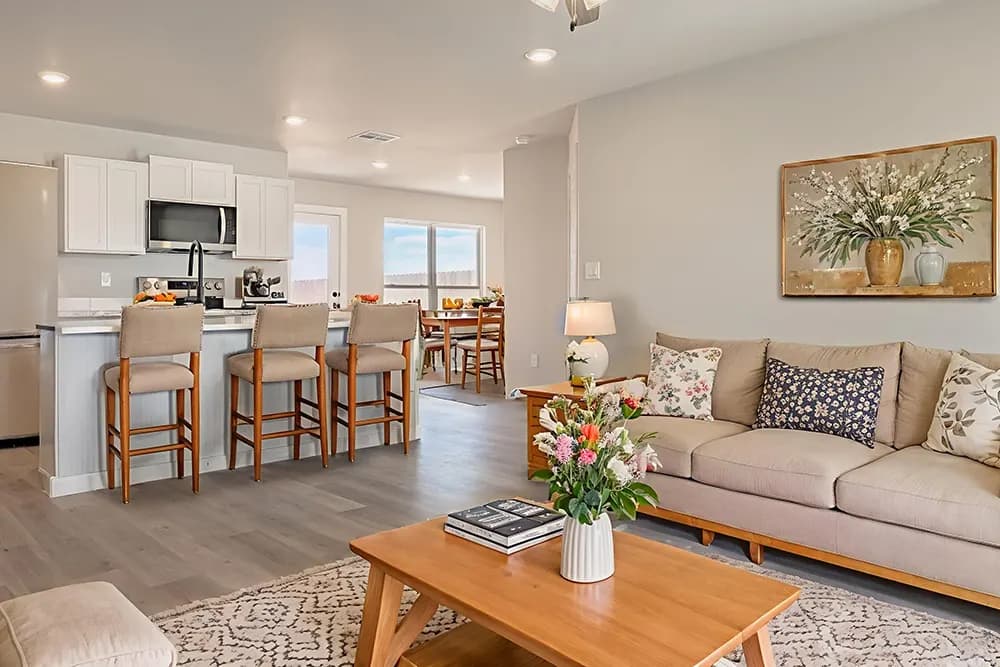
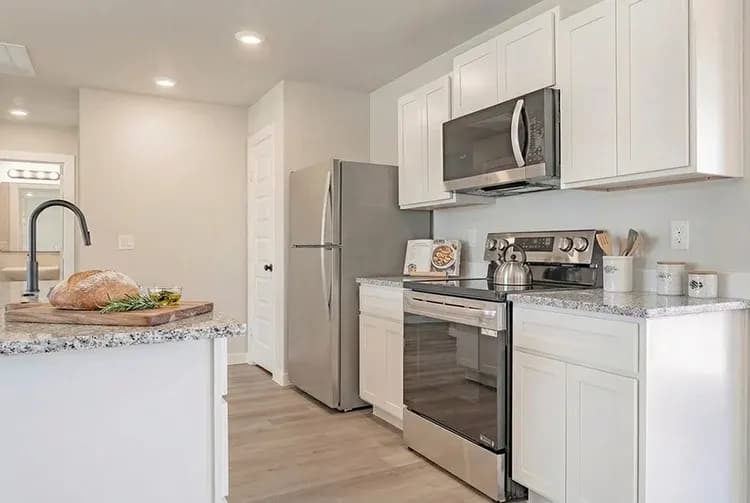
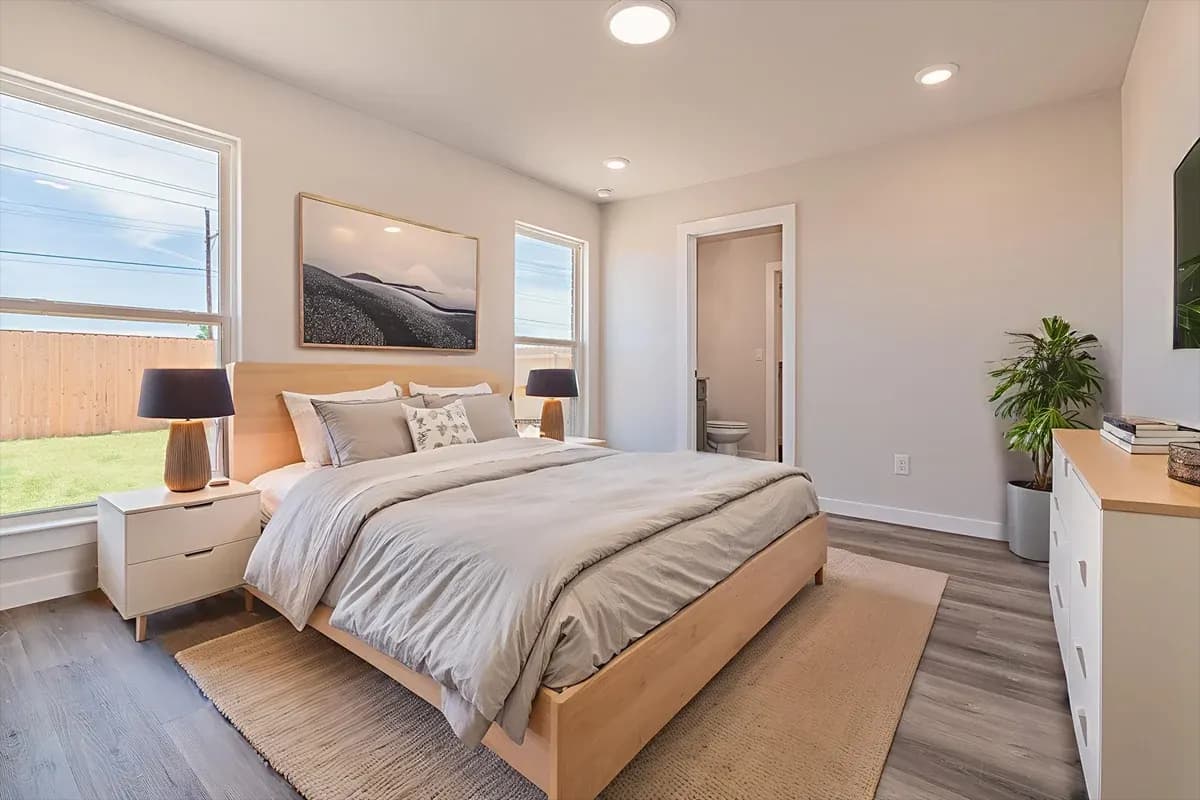
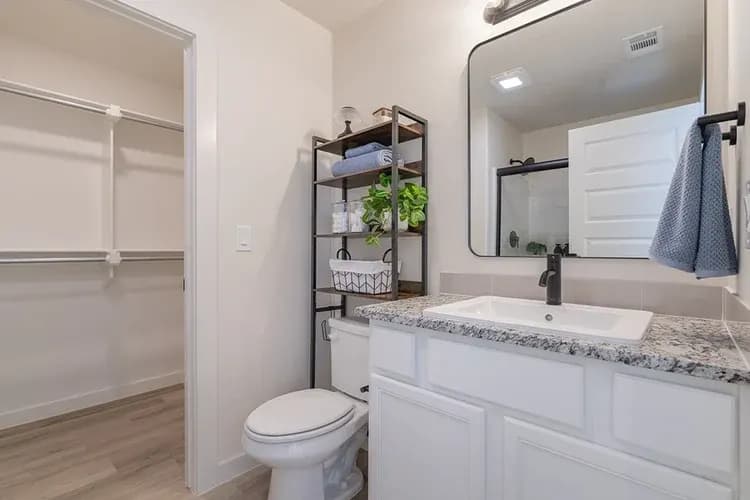
Images are architectural renderings for illustrative purposes. Actual finishes and features may vary.
Home Model FAQs
The Black Tooth: Frequently Asked Questions
The Black Tooth is a 1,200 sq. ft. single-story home model at Cornerstone Estates in Buffalo, Wyoming. It features three bedrooms, two bathrooms, and an attached one-car garage.
Pricing for The Black Tooth should be confirmed directly with Buffalo Built. Final pricing may vary depending on available options, selections, and project details. Contact the team to confirm current pricing and lot availability.
Yes. The Black Tooth features an attached one-car garage and a covered front porch with exposed timber framing. These features provide convenient garage access and a sheltered front entry.
The Black Tooth is shown with a standard two-tone EIFS exterior and an optional stone-accent design. The upgraded version adds stone detailing across the front gables, around the garage and front windows, and along the lower walls beneath the covered porch. Contact Buffalo Built to confirm available materials, upgrade pricing, and finish selections.
The Black Tooth and The Powder River share the same 1,200 sq. ft. floor plan, with three bedrooms, two bathrooms, and an attached one-car garage. The primary difference is their exterior design. The Black Tooth features a timber-framed covered porch and prominent gabled rooflines. Explore The Powder River to compare its exterior architecture and determine which style best suits your preferences.
Interested in The Black Tooth?
Find Your Place in The Black Tooth
Three bedrooms, a welcoming timber-framed covered porch, and a practical single-story layout make The Black Tooth worth exploring.
Connect with Buffalo Built to discuss available lots, exterior options, and the next steps toward your new home at Cornerstone Estates.
Explore More Home Models
Find the Right Home for Your Lifestyle
Still exploring your options? Browse other Cornerstone Estates home models to compare floor plans, home sizes, and features to find the right fit for your lifestyle.