Cornerstone Estates Home Model
The Outlaw
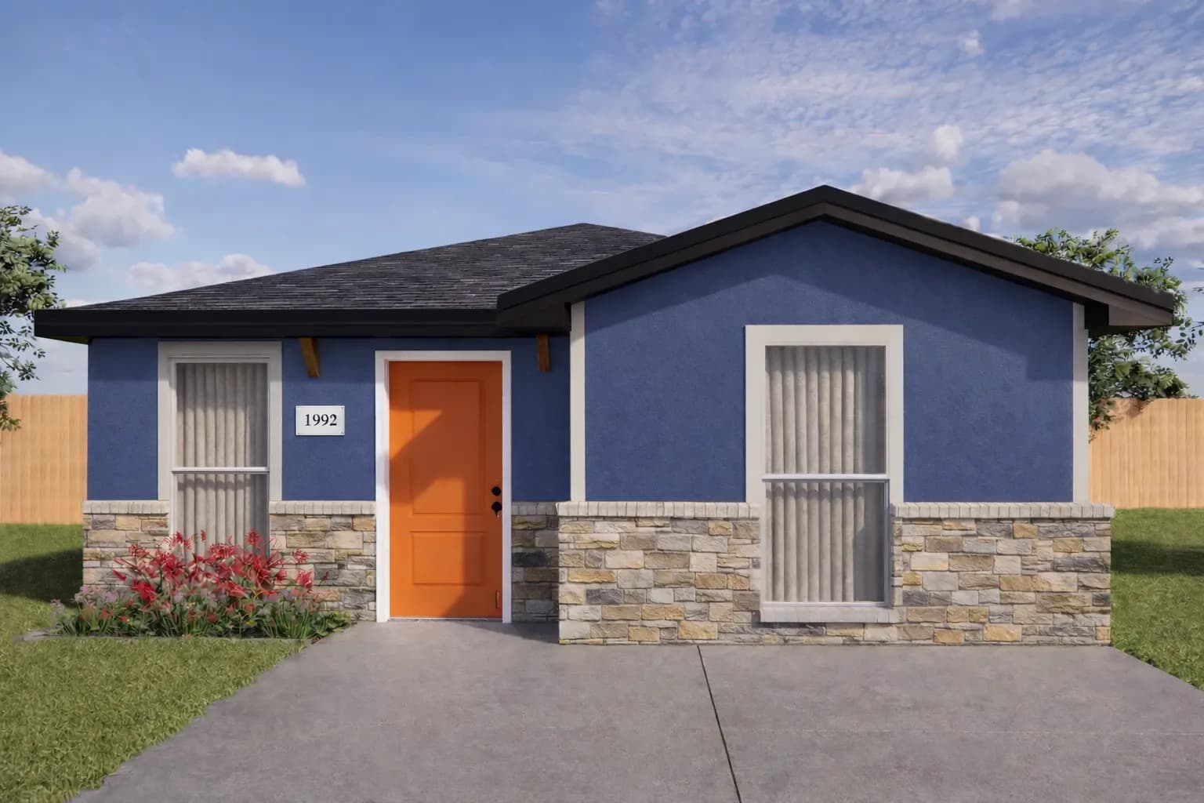
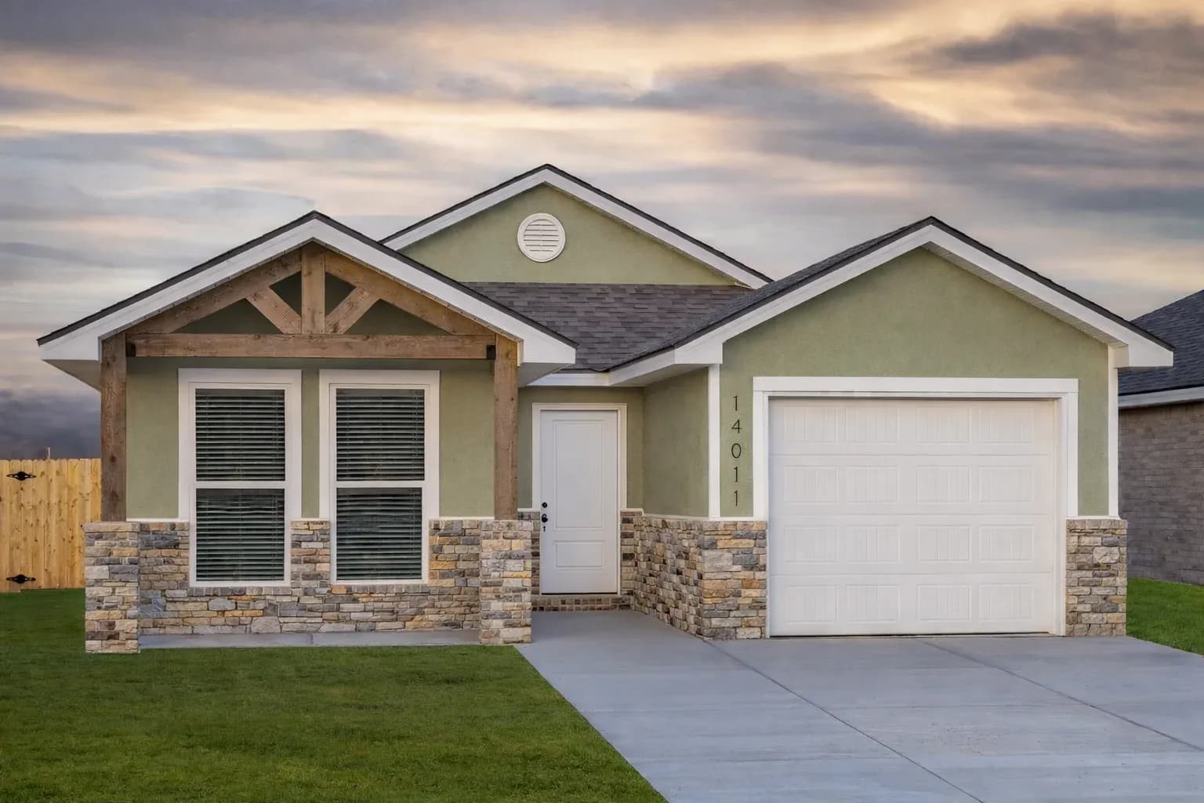
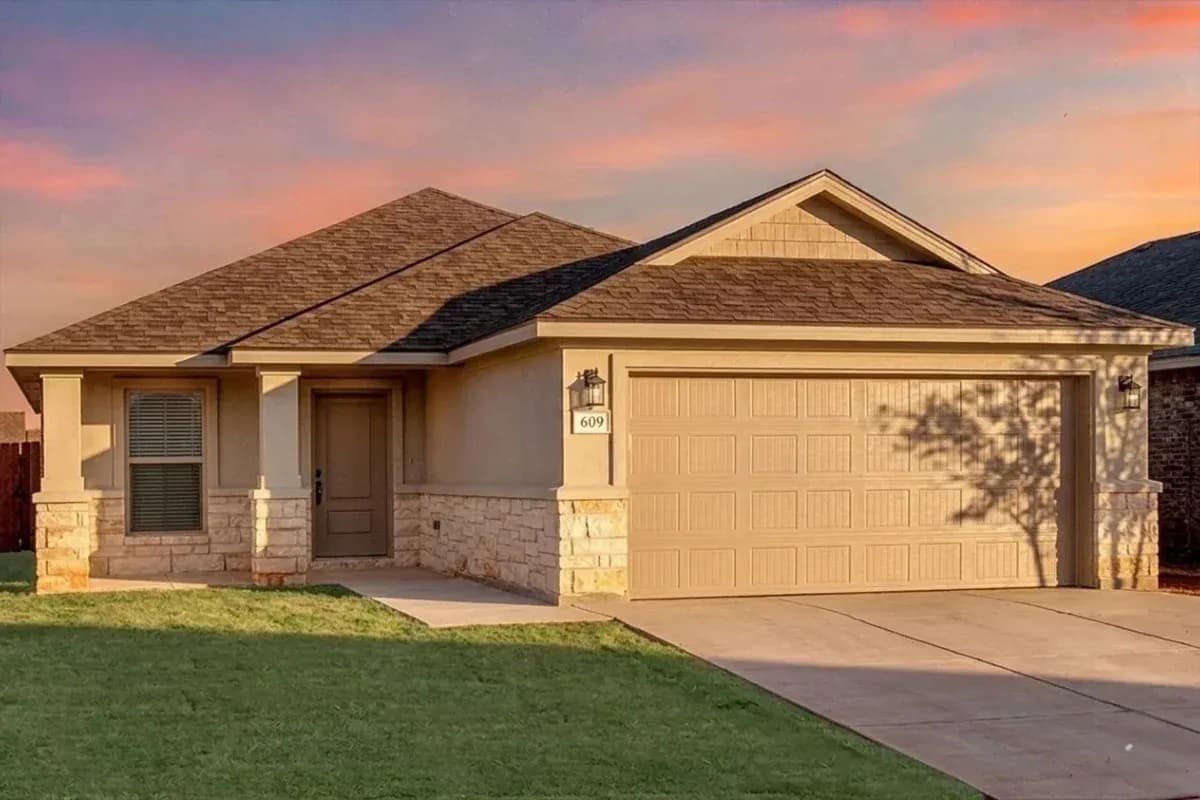
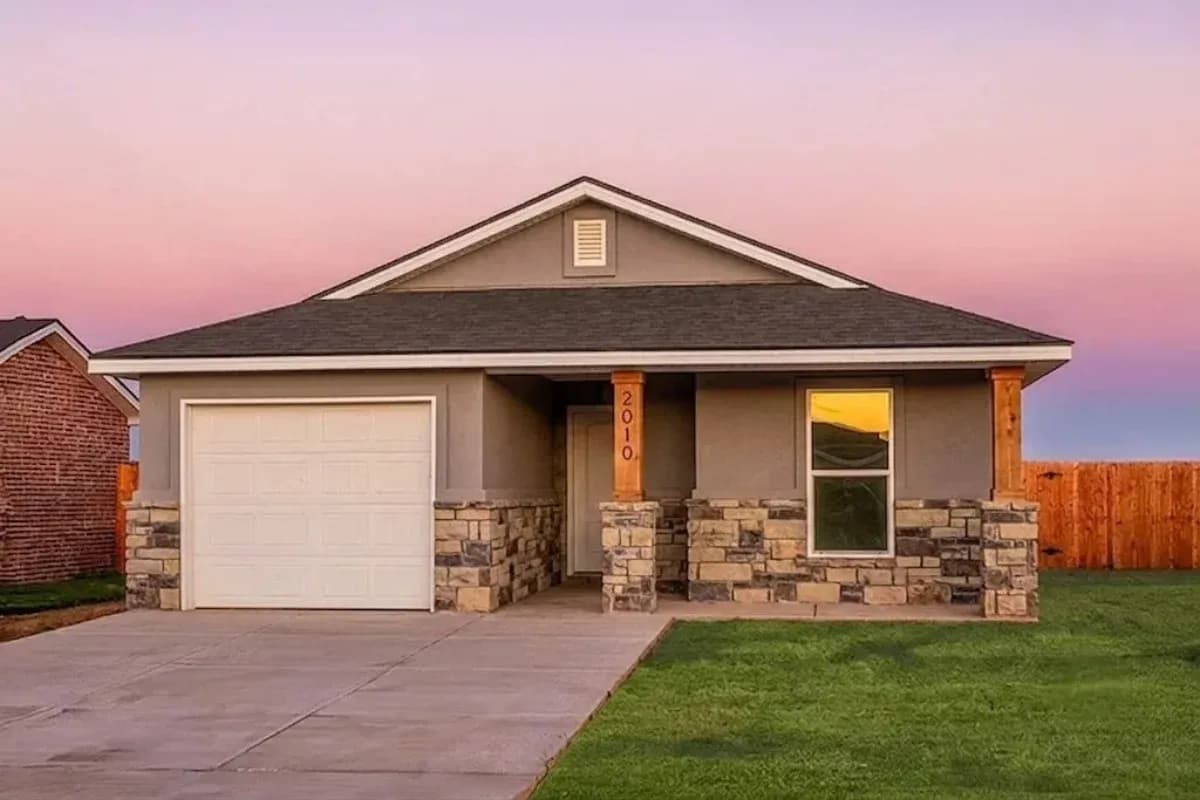
A home with character from the very first glance. The Outlaw combines a stone-accented exterior, natural wood details, and a welcoming covered porch with 1,005 square feet of comfortable living space, featuring two bedrooms, two bathrooms, and an attached one-car garage.
Home Features
What's Included in The Outlaw
Square Feet
1,005
Pricing
From $323K
Bedrooms
2
Bathrooms
2
Dual-zone in-floor heating
Even, efficient radiant comfort throughout the living spaces and bedrooms.
On-demand water heater
Continuous hot water on demand with lower energy consumption.
Efficient air-conditioning
Reliable cooling comfort designed for warmer Wyoming summer days.
Stone countertops
Durable, high-end stone surfaces in the kitchen and bathrooms.
Walk-in closet in master bedroom
Spacious built-in wardrobe storage tailored for everyday convenience.
Fully heated garage
Integrated attached 1-car garage with heating for cold Wyoming winters.
Low-maintenance EIFS exterior
Continuous insulation paired with distinctive stone accents and wood details.
Shingled roof
Durable architectural shingles engineered for high wind and snow load.
1-Year Build Warranty
Comprehensive one-year builder warranty backed directly by Buffalo Built.
Floor Plan
Explore the 1,005 Sq Ft House Plan
The Outlaw brings together two bedrooms, two bathrooms, and an attached one-car garage in a practical 1,005 sq. ft. layout.
An open-concept kitchen, dining, and living area creates a welcoming space for everyday routines and gatherings, while the bedrooms provide privacy and comfort. The result is a functional home that combines connected living spaces with the convenience of an attached garage.
Note: The Outlaw shares the same floor plan as The French Creek, with a distinct exterior design.
Click image to zoom in on floor plan details.
Interior Gallery
Take a Look Inside The Outlaw
Explore the interior spaces of The Outlaw, from its welcoming living area to its comfortable bedroom and thoughtfully designed bathroom.
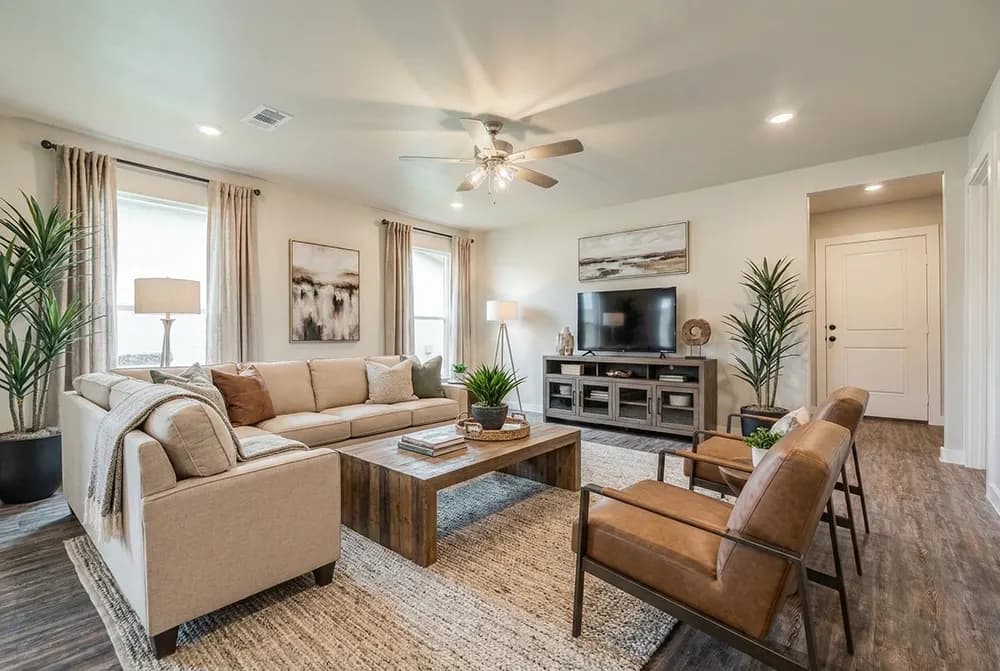
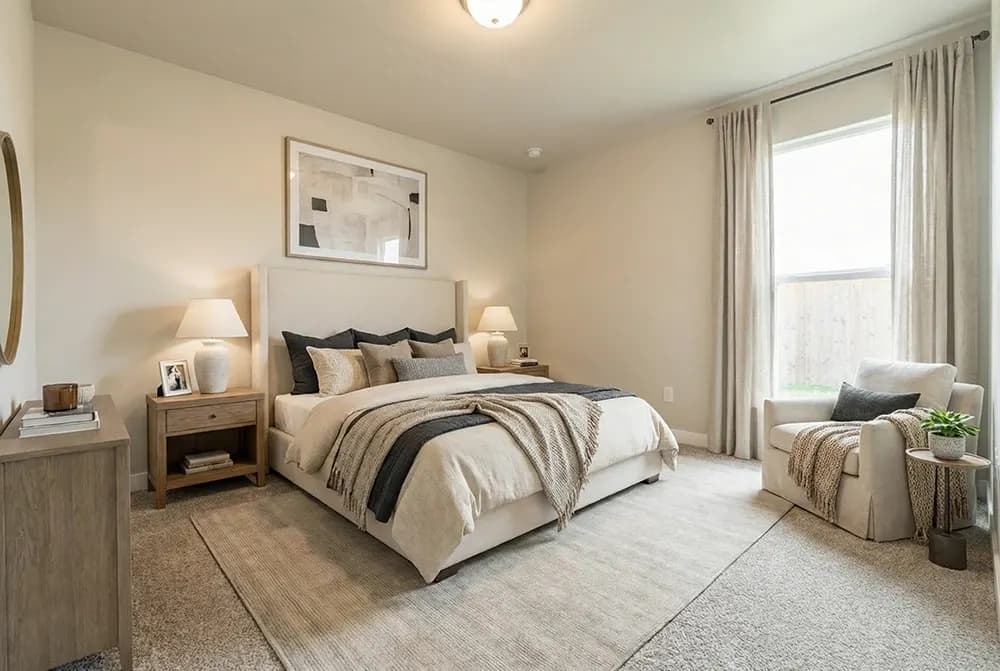
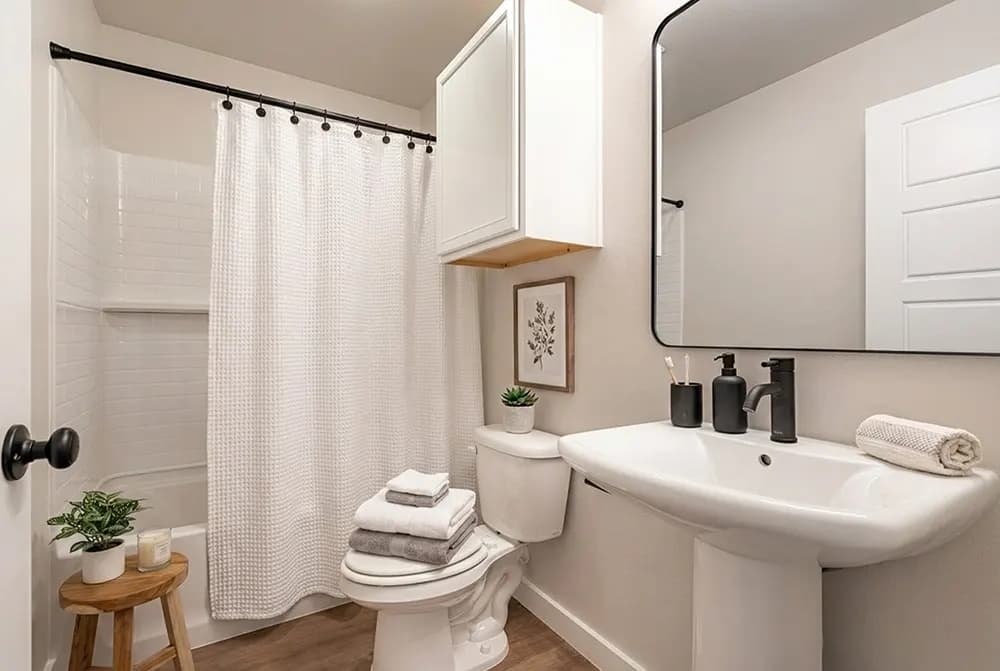
Images are architectural renderings for illustrative purposes. Actual finishes and features may vary.
Home Model FAQs
The Outlaw: Frequently Asked Questions
The Outlaw stands out with its stone-accented exterior, natural wood details, and welcoming covered porch. Inside, this 1,005 sq. ft. home features two bedrooms, two bathrooms, an open-concept living area, and an attached one-car garage, combining distinctive exterior character with practical everyday living.
The Outlaw and The French Creek share the same 1,005 sq. ft. floor plan, including two bedrooms, two bathrooms, and an attached one-car garage. The primary difference is their exterior architectural design. Buyers can explore both models to compare exterior styles and choose the one that best fits their preferences.
The Outlaw at Cornerstone Estates in Buffalo, Wyoming, starts at approximately $323,000. Final pricing may vary based on available selections and project details. Contact Buffalo Built to confirm current pricing, lot availability, and construction timelines.
Yes. The Outlaw includes a fully heated, attached one-car garage and dual-zone in-floor heating. These features provide added convenience and comfort, particularly during Wyoming's colder months.
Buffalo Built offers opportunities to personalize select finishes in The Outlaw. Available options may depend on the model and construction stage. Contact the team to discuss current selections and available options before making a decision.
Interested in The Outlaw?
Make It Your Own.
A distinctive exterior is just the beginning. Discover a home that brings together welcoming spaces, everyday convenience, and opportunities to personalize select finishes.
Connect with Buffalo Built to explore available options and take the next step toward your new home.
Explore More Home Models
Find the Right Home for Your Lifestyle
Still exploring your options? Browse other Cornerstone Estates home models to compare layouts, sizes, and features.