
By Model · Home Plan
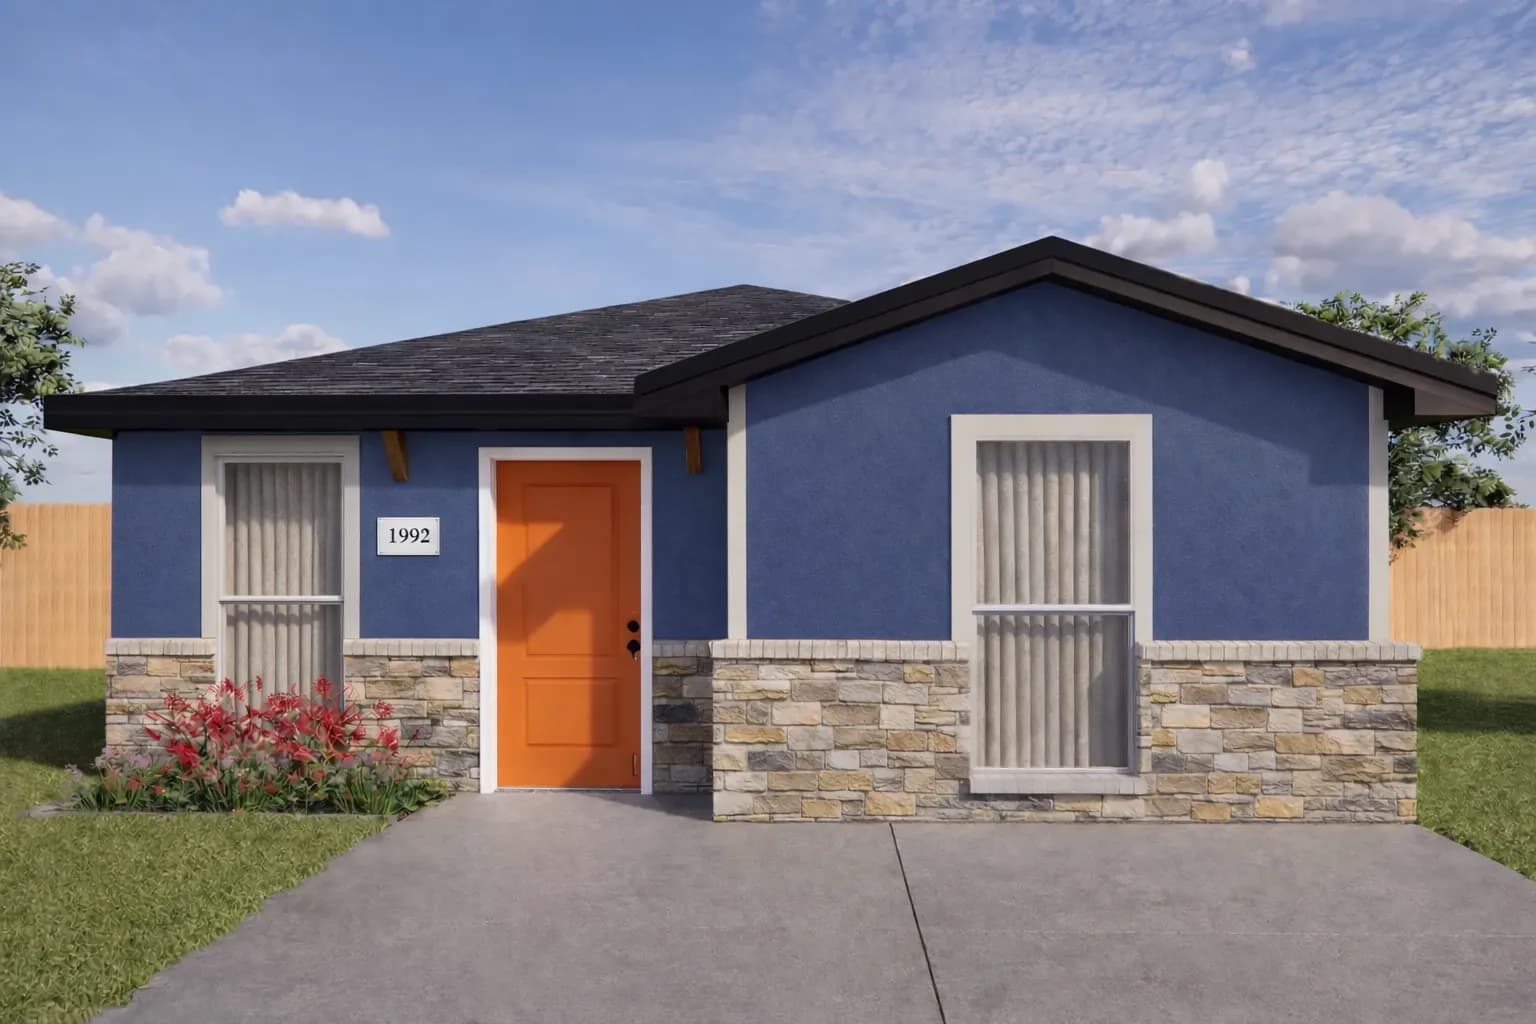
The Little Big Horn
A two-bedroom, two-bath plan with a private ensuite off the primary bedroom, an open kitchen, living, and dining area, and in-unit laundry.
850 SF · 2 Bed · 2 Bath · From $250K
The Dens
What's Included in The Little Big Horn.
- Square Feet
- 850
- Starting Price
- From $250K
- Bedrooms
- 2
- Bathrooms
- 2
✓
Primary suite with private bath and walk-in closet
✓
Second bedroom with adjacent full bath
✓
Open kitchen, living, and dining area
✓
In-unit washer/dryer
✓
Covered front porch and back patio
Floor Plan
Inside The Little Big Horn.
Gallery
A closer look.
Picture The Little Big Horn on your land?
Start the conversation about your site, and we'll help you see this plan through.