
By Model · Completed Home
The Tie Hack
Cornerstone Addition · Lot 12
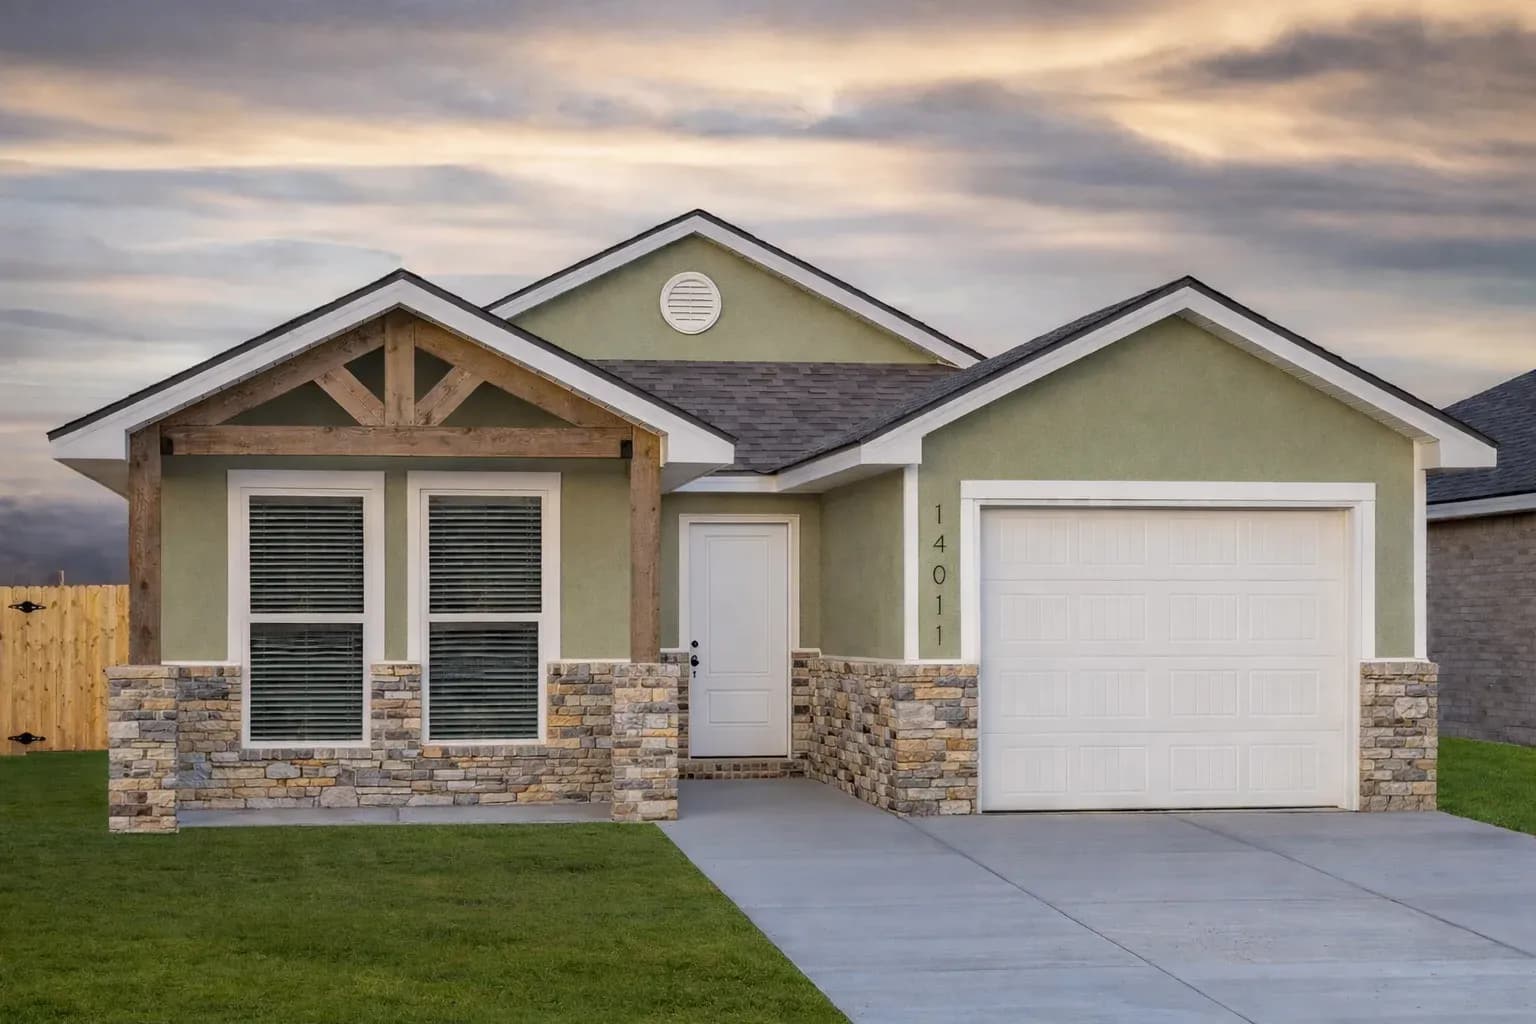
A completed Tie Hack home featuring a compact single-level layout, open living spaces, and practical details designed for everyday living.
3 Beds · 2 Baths · 1,100 SF Living Area · 200 SF Garage
The Home
Designed for Comfortable, Everyday Living.
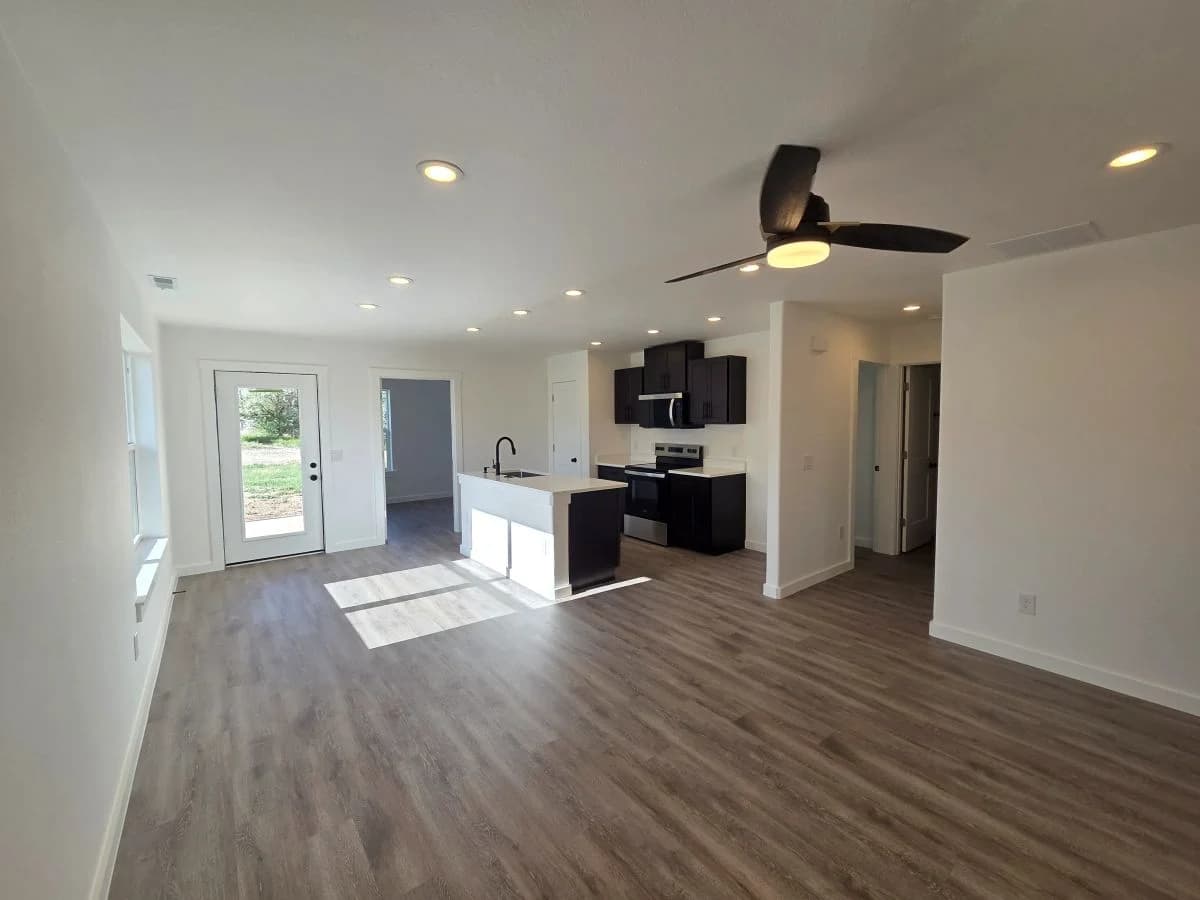
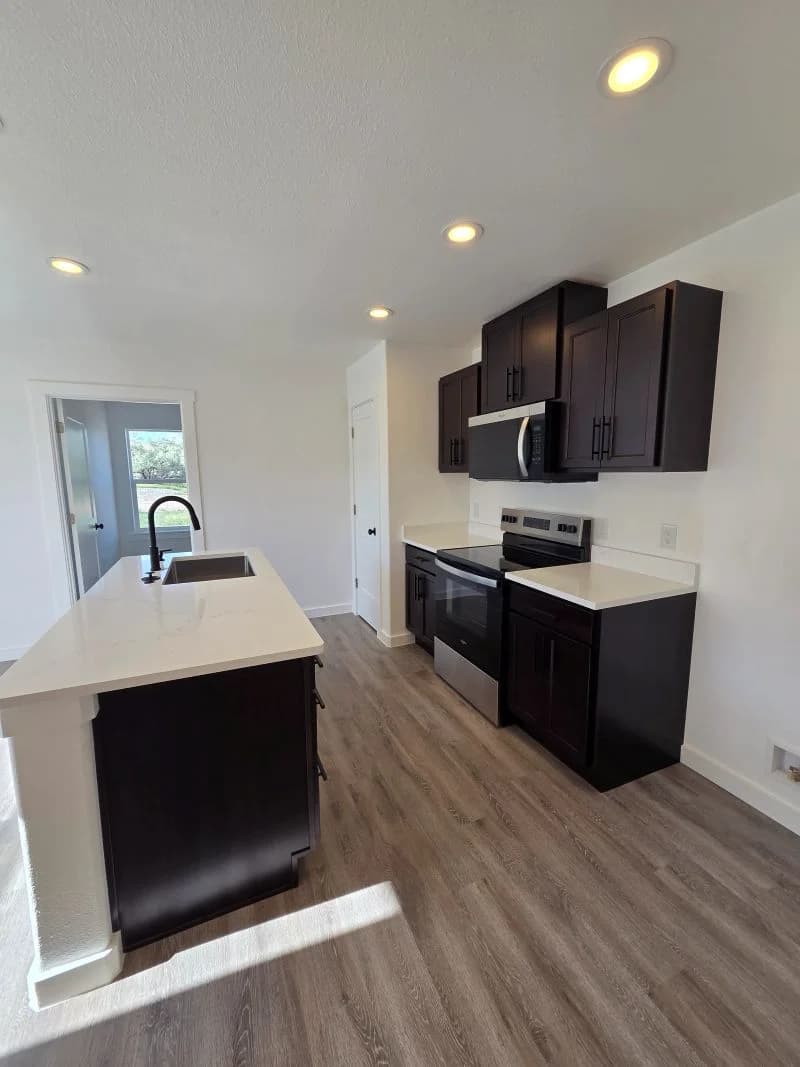
The Tie Hack at Cornerstone Addition brings three bedrooms, two bathrooms, and open central living spaces into an efficient single-level footprint. The kitchen, dining, and living areas come together at the heart of the home, with utility space, storage, and an attached garage completing the layout.
Built with Wyoming conditions in mind, this completed home incorporates in-floor heat, spray foam insulation, multi-zone heating and cooling, and durable interior finishes.
Home Specifications
The Tie Hack at a Glance.
- Home Model
- The Tie Hack
- Community
- Cornerstone Addition
- Lot
- Lot 12
- Living Area
- 1,100 SF
- Garage
- 200 SF
- Total Area
- 1,300 SF
- Bedrooms
- 3
- Bathrooms
- 2
- Stories
- 1
- Construction
- Stick Framing
- Foundation
- Monolithic Insulated Slab
- Exterior
- EIFS with Stonework
- Heating
- In-Floor Heat
- Garage Type
- Attached, Heated Garage
Selected Home Features
- ✓Spray foam insulation
- ✓Multi-zone heating and cooling
- ✓Luxury vinyl plank flooring
- ✓Soft-close cabinetry
- ✓Stone countertops
- ✓Built-in shelving and closet organizers
- ✓Kitchen appliances
Specifications and features shown reflect this completed Tie Hack home at Cornerstone Addition.
Floor Plan
Inside The Tie Hack.
Inside The Tie Hack
Take a Look Inside.
Explore the completed Tie Hack — from the open central living area to the bedrooms, bathrooms, storage, and garage.
Explore More Home Models
Find Another Model That Fits.
Not every home starts with the same needs. Explore more Buffalo Built models and compare different sizes and layouts.
See It in Person
Make The Tie Hack Your Starting Point.
Walk through the completed home, or talk with Buffalo Built about the home, location, and options that fit your plans.